

BEDS3
BATHS3 full 2 partial
SQUARE FEET4,678
MLS#PADE2124292
STATUSACTIVE
PROPERTY TYPEResidential - Townhouse
SUBDIVISIONWICKLOW
SCHOOLRADNOR TOWNSHIP
Property Description
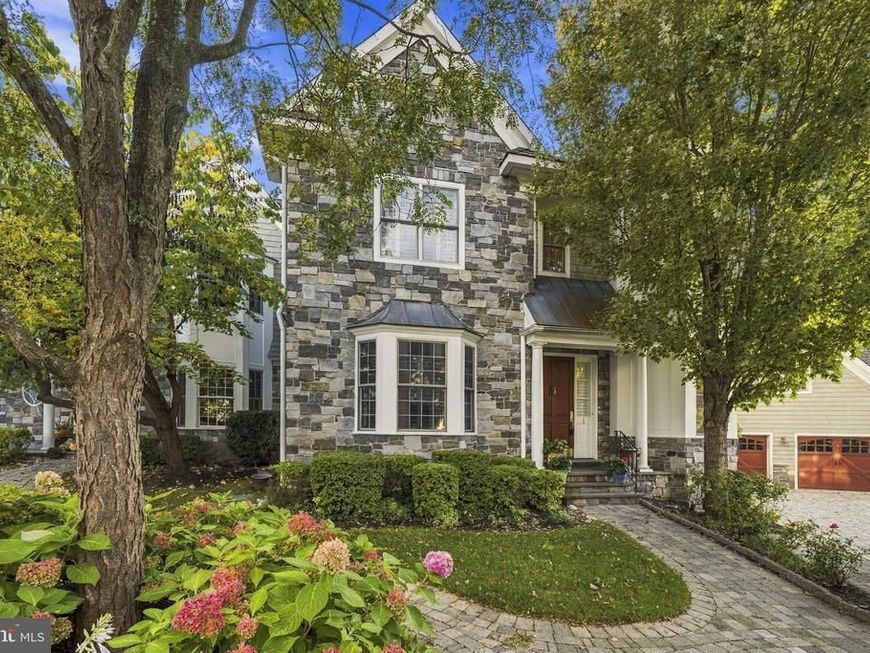
Enjoy the convenience of a private elevator and the freedom of low-maintenance living in this exceptional four-level luxury carriage home in the heart of downtown Wayne. Built by Michael Main, 1 Wicklow Court combines quality craftsmanship, sophisticated finishes, and an impressive amount of living space, all just a short stroll from Wayne's outstanding restaurants, boutique shops, and vibrant downtown atmosphere. Designed for those who want the space and comfort of a substantial home without the responsibilities of extensive exterior maintenance, this distinctive residence offers a truly special lifestyle. The private elevator provides effortless access to all four levels, making everyday living and entertaining that much easier. Inside, beautiful hardwood floors, plantation shutters, elegant crown molding, and classic wainscoting create a timeless sense of sophistication. The beautifully appointed kitchen is a true centerpiece, featuring a premium Sub-Zero refrigerator, Wolf six-burner gas range, spacious center island, and an amazing butler's pantry that adds both exceptional storage and an elegant touch for entertaining. The private primary suite offers a wonderful retreat, highlighted by a one-of-a-kind custom closet that is truly a showstopper. Thoughtfully designed with exceptional organization, storage, and style, it is a remarkable feature rarely found in a home of this kind. Custom closets throughout the residence further enhance its functionality. The home's expansive finished lower level adds an entirely different dimension to the living space. Featuring a huge finished basement and dedicated theatre room, it offers tremendous flexibility for movie nights, game days, entertaining, a fitness area, or simply relaxing with family and friends. With four distinct levels of living space, there is room for everyone and every occasion. Perhaps the greatest luxury is the lifestyle that comes with 1 Wicklow Court. Enjoy the elegance and space of a substantial home, the convenience of a private elevator, and the ease of low-maintenance living through the homeowners association. When it's time to head out, downtown Wayne's wonderful restaurants, coffee shops, and boutique shopping are just a short stroll away. Whether you're looking to simplify your lifestyle without giving up space, enjoy the convenience of walkable Main Line living, or find a home with exceptional craftsmanship and distinctive features, 1 Wicklow Court presents a rare opportunity to enjoy luxury living with less to maintain.
Property Features
Property Type: Residential - Townhouse
Basement: Yes
Basement: Fully Finished, Windows
Cooling: Central A/C
Fireplaces: 1
Fuel Type: Natural Gas
Garage: 1
Heating: Forced Air
Home Style: Carriage House
Lot Size: 0.31 Acres
Stories: 4.0
Taxes: $25,040
Year Built: 2007
Feature Descriptions
Accessibility: Elevator
Additional Structures: Above Grade, Below Grade
Appliances: Built-In Microwave, Built-In Range, Commercial Range, Dishwasher, Disposal, Dryer - Electric, Extra Refrigerator/Freezer, Freezer, Icemaker, Microwave, Oven - Single, Oven/Range - Gas, Range Hood, Refrigerator, Six Burner Stove, Stainless Steel Appliances, Washer, Water Heater
Exterior: Stone
Exterior: Extensive Hardscape, Exterior Lighting, Lawn Sprinkler, Sidewalks, Underground Lawn Sprinkler
Fireplace: Gas/Propane
Flooring: Carpet, Hardwood
HOA Fee: $4750.00/Semi-Annually
Interior: Air Filter System, Attic, Bar, Bathroom - Soaking Tub, Bathroom - Stall Shower, Bathroom - Walk-In Shower, Built-Ins, Butlers Pantry, Carpet, Ceiling Fan(s), Chair Railings, Crown Moldings, Dining Area, Elevator, Family Room Off Kitchen, Floor Plan - Open, Floor Plan - Traditional, Kitchen - Gourmet, Kitchen - Island, Primary Bath(s), Recessed Lighting, Sprinkler System, Store/Office, Wainscotting, Walk-in Closet(s), Water Treat System, Wet/Dry Bar, Wood Floors
Lot Dimensions: 0.31 Acre(S)
Municipality: RADNOR TWP
Parking Features: Assigned, Private, Stone Driveway
Parking Notes: 2 Total Parking Spaces
Pet Restrictions: No Pet Restrictions
Sewer: Public Sewer
SQFT Above Finished: 3178
SQFT Below Finished: 1500
SQFT Total Finished: 4678
Structure Type: End of Row/Townhouse
Total Garage/Parking Spaces: 2
Water: Public
Local Schools
High School: RADNOR
Middle School: RADNOR
Elementary School: WAYNE
School District: RADNOR TOWNSHIP
Listed By / Shown By
Listed By
Agency Name: EXP Realty, LLC
Agency Phone: 8883977352
Shown By
Agent Name: Cody T. Grams
Agent Phone: Cell: (240) 520-0375
Agency Title: Berkshire Hathaway HomeServices Homesale Realty

 First American
Estimate Your Payment
Estimated Payment
$ 6,353.38 per month $3,772.34 Principal & Interest $2,086.67 Property Tax $494.38 Homeowner's Insurance


 Corporate Office - 215 S Centerville Rd. Lancaster, PA 17603

1 Wicklow Court | MLS# PADE2124292
This townhouse located at 1 Wicklow Court, Wayne, PA 19087 is currently listed for sale with an asking price of $1,695,000. This property was built in 2007 and has 3 bedrooms and 3 full and 2 partial baths with 4678 sq. ft. Wicklow Court is located in the WICKLOW subdivision within the RADNOR TOWNSHIP school district. Search WICKLOW real estate on codygrams.homesale.com today.